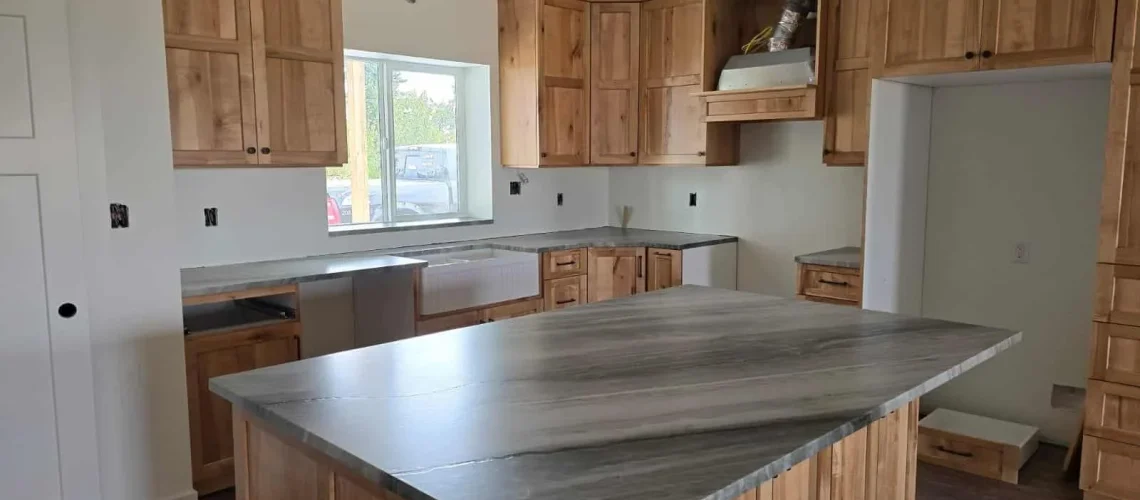

Template day may look simple: someone measures the kitchen, records the shape, and leaves. In reality, those measurements become the plan used to cut expensive stone. If the cabinets move, the sink changes, or an appliance shifts after that visit, the finished surface may no longer fit correctly. That is why the kitchen needs to be truly ready before final measurements are taken.
Cabinets Need to Be Fixed in Their Final Position
The base cabinets create the support system for the stone above them. If they are not level, square, and securely attached, problems can show up later.
Good countertops depend on a stable base. Before templating, the installer should be able to measure the exact cabinet layout without expecting anything underneath to change.
Even a small adjustment after measurements are taken can affect:
- Wall-to-wall dimensions
- Seam locations
- Overhangs
- Sink placement
Trying to correct cabinet problems after fabrication is much harder than fixing them first.
Final Appliances Should Be Chosen Before Measurements
Ranges, cooktops, sinks, and certain built-in appliances can change the shape of the finished stone.
For homeowners ordering Idaho Falls ID countertops, we recommend having appliance specifications ready before template day. A slide-in range may need different clearances from a freestanding model. A farmhouse sink may also require the cabinet to be modified and reinforced before measuring begins.
Changing to a different sink or cooktop later can mean changing the cutout. If the slab has already been fabricated, that change may not be possible without added cost or risk.
Sink and Faucet Decisions Cannot Stay Open Forever
One of the most useful ways to understand how to prepare cabinets before countertop templating is to think of template day as the point when design choices become construction dimensions.
By then, the team should know:
- Which sink will be used
- How it will be mounted
- Where faucet holes belong
- Whether a soap dispenser or other accessory is planned
The sink itself may not always need to be permanently installed yet, but its exact model and dimensions should be confirmed.
This is especially important with undermount and farmhouse sinks because the cut edge of the stone becomes a visible part of the finished design.
Walls and Supports Should Be Finished Enough to Measure
Walls are rarely perfectly straight. That is one reason templates are taken from the actual space instead of relying only on cabinet drawings.
Backsplash areas, end panels, island supports, and finished cabinet sides should all be in their final positions. Countertops are cut to fit the room that exists on template day, not the room someone plans to finish later.
At Custom Royal Countertops & Tile, we want that measurement visit to give us dependable information the first time. Clear preparation helps fabrication move forward with fewer surprises.
Conclusion
Template day is one of the most important checkpoints in a countertop project. Level cabinets, final appliance choices, confirmed sinks, and finished support areas all help create an accurate fit. Before your project reaches that stage, call Custom Royal Countertops & Tile at (208) 313-8385 and let us help you prepare for a smooth installation.