
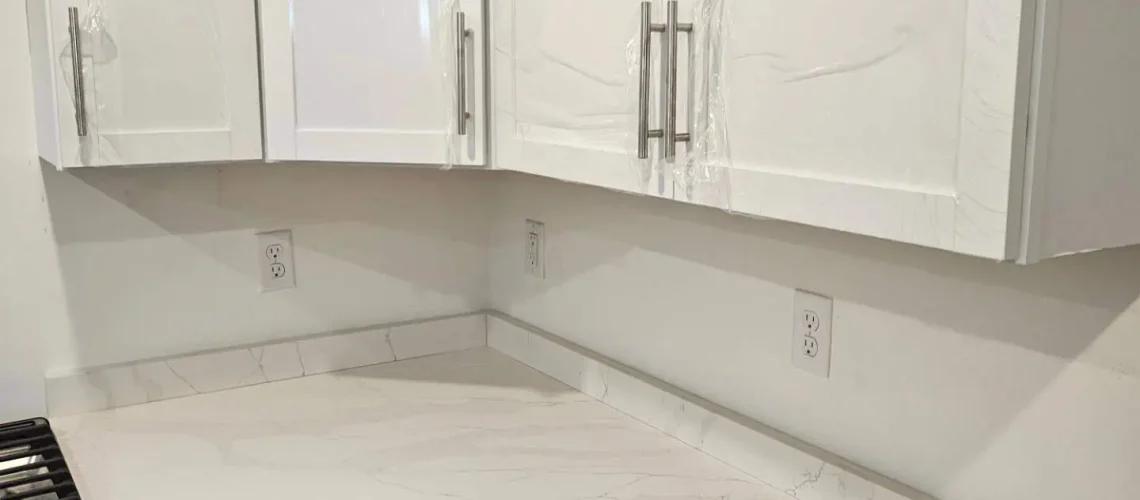

Replacing a kitchen surface does not always mean replacing the cabinets below it. In many homes, existing cabinets can remain if they are strong, level, and properly secured. The important part is checking their condition before measurements and fabrication begin. Problems that seem small now can affect the fit, support, and appearance of the finished project later.
Start With the Overall Cabinet Condition
Cabinet age does not always tell the full story. Older cabinets may still be very strong, while newer ones can develop problems from leaks, loose fasteners, or poor installation. Before moving forward, check for:
- Cracked or damaged cabinet boxes
- Loose joints or fasteners
- Water damage below the sink
- Warped or swollen panels
- Cabinets pulling away from the wall
Before ordering Idaho Falls ID countertops, it is worth making sure the base underneath is secure and free from damage. A new surface should not be used to hide a problem that could become worse over time.
Level Cabinets Help Create a Better Fit
Cabinets can look straight without being completely level. Floors may slope slightly, individual cabinet boxes may sit at different heights, or older installation work may have shifted over time.
This matters because countertops need even support across the cabinet run. High and low areas can create fitting problems or leave parts of the material without proper support.
A professional may check:
- Height from one cabinet to the next
- Alignment where cabinet sections meet
- Level around corners
- Stability beside appliances
Small adjustments are usually easier to make before final measurements are taken.
Finalize the Cabinet Layout First
Installing new countertops on existing cabinets requires a settled kitchen layout. Moving an island, replacing a sink cabinet, or adding another cabinet after measurements have been taken can change the size and shape of the finished pieces.
Before templating, homeowners should confirm:
- Sink and appliance locations
- Island size and position
- Any new cabinet sections
- Seating and overhang areas
Making these decisions early helps keep measurements accurate and reduces the chance of needing another template later.
Think About Weight and Extra Support
Some kitchen layouts need more support than others. Large islands, wide overhangs, sink openings, and long sections can all affect how the finished material is supported. Areas that may deserve extra attention include:
- Seating overhangs
- Dishwasher openings
- Wide island sections
- Sink and cooktop cutouts
The goal is to create a steady base so the new countertops are supported properly across the entire kitchen.
Check the Base Before Moving Forward
Existing cabinets can often work well with a new surface, but their strength, level, and layout should be checked first. Solving small cabinet problems before fabrication can make the rest of the project much easier.
At Custom Royal Countertops & Tile, we help homeowners prepare the space before fabrication and installation begin. Call (208) 313-8385 today to discuss your project and make sure your kitchen is ready for its new surface.