
How Slab Layout Changes the Final Look of a Stone Countertop
A stone slab is not a blank sheet. It has movement, color changes, bold veins, quiet areas, and natural features that can look very different depending on where each piece is cut. Two kitchens can use the same stone and still end up with completely different results. The difference often comes down to slab layout before fabrication begins.
The Best Part of the Slab Should Go Where It Matters Most
Not every section of a slab has the same visual impact. Some areas may have dramatic veining, while others are more subtle.
A large kitchen island is often the main focal point, so the most interesting part of the slab may belong there. A quieter section may work better along a wall where small appliances, backsplashes, or cabinets already add visual detail.
When we plan countertops, we think about how each section will be seen in the finished room, not just how efficiently it can be cut.
Veins Should Feel Connected Across the Space
This becomes especially important when a design uses several pieces of stone.
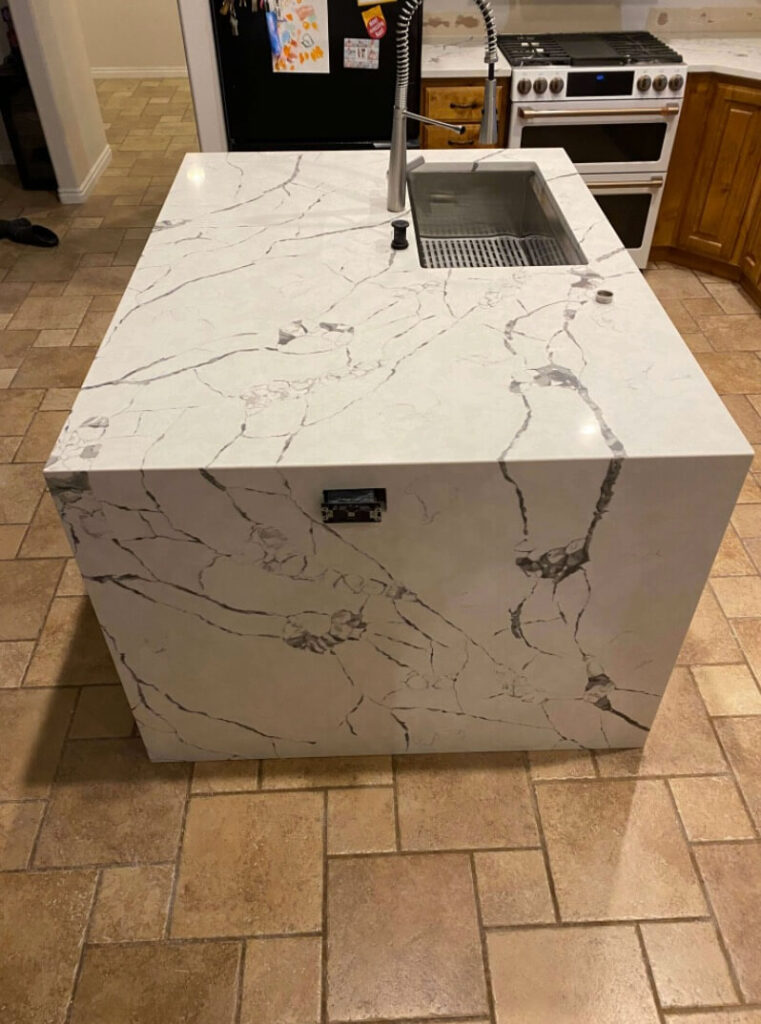
Strong veins can cross a seam, turn down a waterfall edge, or continue into a backsplash. If those lines stop suddenly or change direction without a plan, the finished result may feel broken.
That is why how to plan slab layout for stone countertops is really a design decision as much as a fabrication decision.
A careful layout may consider:
- Where bold veins begin and end
- How seams line up
- Which direction the pattern should flow
- Whether waterfall edges should continue the same movement
For homeowners choosing Rexburg ID countertops, this is one of the best times to ask how the slab will be divided before any cutting begins.
Waterfall Edges Need Extra Planning
A waterfall edge turns the countertop material down the side of an island or cabinet, creating a continuous stone surface from top to floor.
For that effect to look polished, the pattern should transition naturally over the edge. With heavily veined stone, this may require careful matching between two different cuts.
A good result should look intentional from several angles, not only when viewed from the front.
Slab Layout Can Balance Beauty and Material Use
Stone is valuable, so efficient use still matters. The challenge is finding a layout that protects the strongest visual areas while reducing unnecessary waste.
At Custom Royal Countertops & Tile, we use countertops as part of the room’s design, not just as surfaces to fill cabinet space. That means balancing grain or veining, cutout locations, seam placement, edge profiles, and slab size all at once.
Sometimes moving one cut slightly can improve the entire visual flow of the project.
Conclusion
Slab selection is only the first step. Where each section is placed can affect veining, seams, waterfall edges, and the overall feel of the room. For stonework that looks thoughtfully composed from every angle, call Custom Royal Countertops & Tile at (208) 313-8385 and let us plan the slab before the first cut …
How Slab Layout Changes the Final Look of a Stone Countertop Read More »