Custom Royal Countertops and Tile LLC

October 2026

Where Should Countertop Seams Go? The Details That Make Them Less Noticeable

Large kitchen layouts often require more than one slab or section of material. When that happens, seams become part of the installation plan. A well-placed seam can blend into the design, while a poorly placed one may draw attention or create problems around sinks, corners, and appliances. Planning seam locations before fabrication helps the finished kitchen look cleaner and more intentional.

Seam Placement Starts With the Layout

The best seam location depends on the shape and size of the kitchen. Long cabinet runs, L-shaped layouts, large islands, and tight corners may require multiple pieces.

Before deciding where a seam should go, installers may consider:

  • Length of each cabinet run
  • Slab dimensions
  • Sink and cooktop locations
  • Corners and changes in direction
  • Pattern and movement in the material

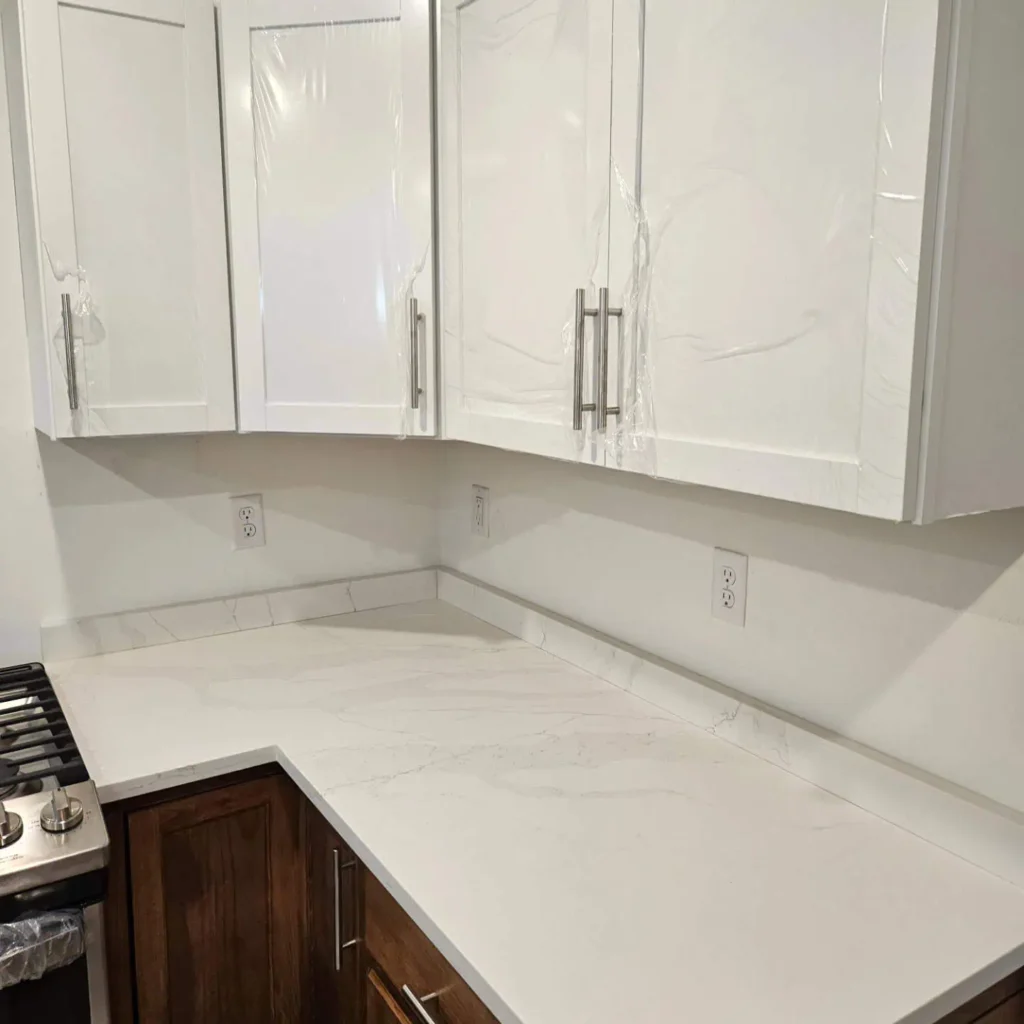
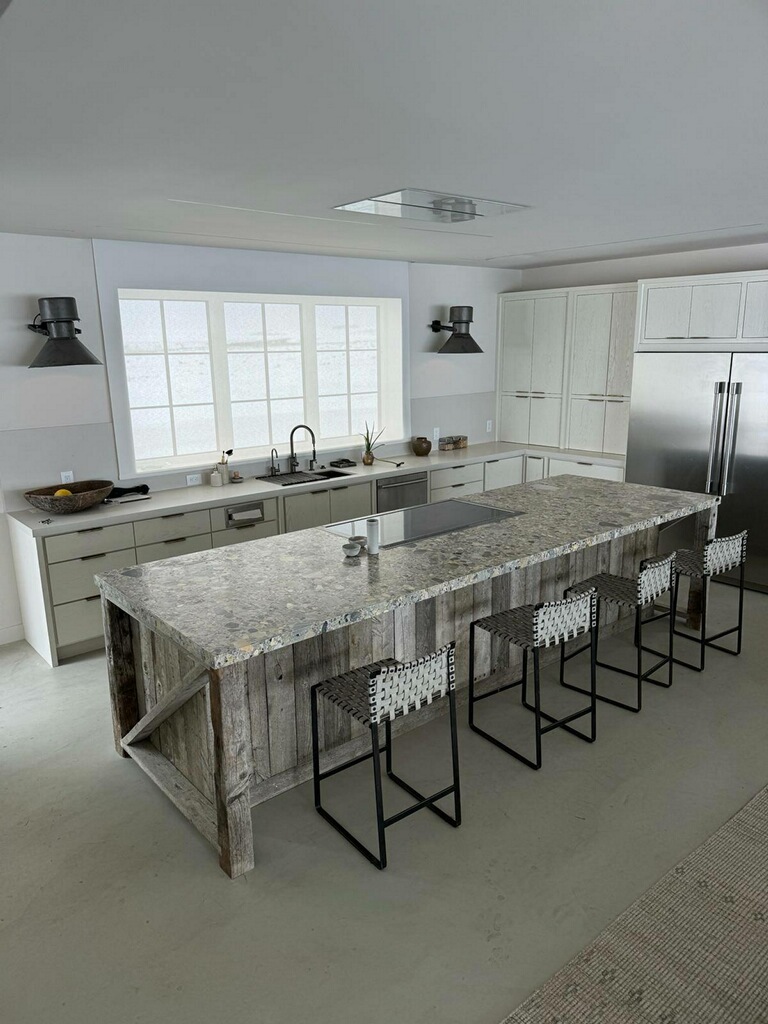
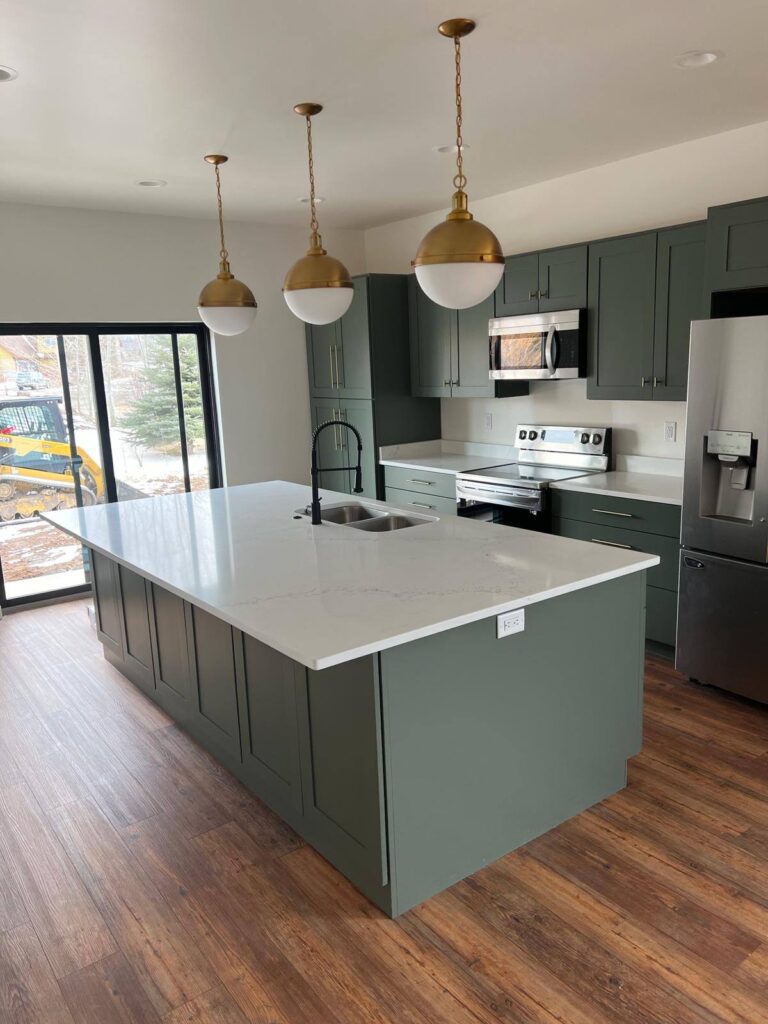
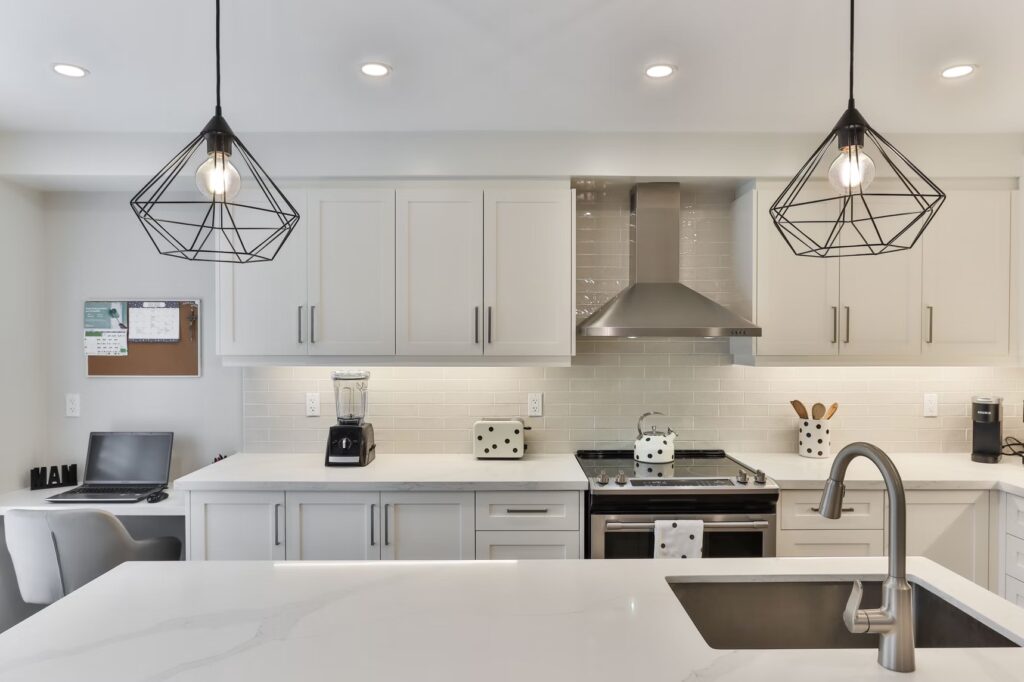
For Rexburg ID countertops, seam planning should happen during templating and fabrication rather than being treated as a last-minute decision on installation day.

Keep Seams Away From Weak or Busy Areas

Not every location is equally suitable for a joint. Areas around sinks and cooktops already contain large cutouts, leaving less material around the opening.

Whenever possible, seams should be planned so they do not add unnecessary stress to these areas. Installers may also avoid locations where the joint would fall directly over an unsupported section or another problem area.

The goal is to place the seam where the material can remain stable while still creating a clean appearance.

Pattern Matching Can Make a Big Difference

Stone and other patterned materials may have veins, color changes, or movement that continues across the surface. A seam can become more noticeable when the patterns on two adjoining pieces do not work well together.

Good seam placement for stone countertops considers:

  • Direction of major veins
  • Color changes between slab sections
  • Pattern movement across adjoining pieces
  • Visibility from common viewing angles

Careful planning cannot make every seam disappear, but it can help the pieces look more connected.

Some Seams Will Be More Visible Than Others

A seam near a quiet section of the kitchen may attract less attention than one placed in the middle of a large open island. Lighting can also affect how visible the joint appears.

Homeowners choosing countertops should understand that seam visibility can depend on the material itself. Solid or lightly patterned surfaces may show a joint differently from stone with strong veining or color variation.

This is why slab layout should be reviewed as part of the overall design, not only as a technical installation step.

Good Seam Work Depends on Precision

Once the location is chosen, the adjoining pieces need to be cut, aligned, and joined carefully. Uneven edges or poor alignment can make a seam much easier to notice.

Experienced fabrication and installation help keep countertops aligned while maintaining consistent edges and a neat transition between sections.

At Custom Royal Countertops & Tile, we plan fabrication details with the finished kitchen in mind. Call (208) 313-8385 today to discuss your project and let our team help create a clean, well-planned …

Where Should Countertop Seams Go? The Details That Make Them Less Noticeable Read More »
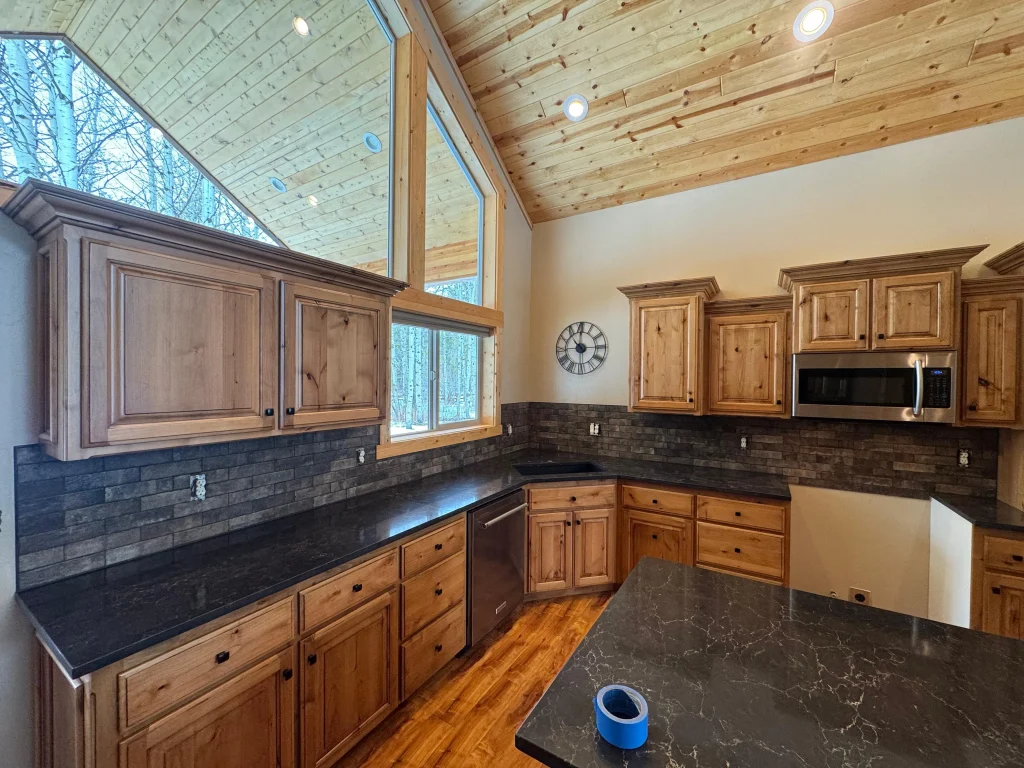
Why the Installer Matters as Much as the Surface You Choose

Choosing a new kitchen surface can take a lot of time. Homeowners compare colors, patterns, thickness, and materials before making a final decision. But even a high-quality slab can disappoint if it is measured, cut, or installed poorly. The skill behind the installation plays a major role in how the finished kitchen looks and how well the surface performs over time.

Accurate Fabrication Comes Before Installation

A slab must be prepared for the exact kitchen where it will be installed. Sink openings, cooktops, corners, walls, and cabinet dimensions all affect how each piece should be cut. Good fabrication requires careful attention to:

  • Accurate templates and measurements
  • Sink and cooktop cutouts
  • Edge details
  • Appliance clearances
  • Final dimensions of each section

Small errors during this stage can become much more noticeable once the material reaches the home. Careful preparation gives installers a better chance of achieving a clean and accurate fit.

Leveling Can Affect the Finished Result

Cabinets do not always create a perfectly level base. Small height differences between cabinet boxes can affect how countertops sit once they are installed.

An installer should check the supporting surface before placing the slab. Areas that need attention may include:

  • Uneven cabinet sections
  • Corners where cabinets meet
  • Spaces around dishwashers
  • Large islands or long runs

Trying to force heavy material onto an uneven base can create fitting problems. Addressing these issues first helps the finished surface sit more evenly.

Seams and Cutouts Need Careful Attention

Some kitchens require more than one piece of material. When that happens, the installer must decide how the sections meet and make the seam as neat as possible.

Cutouts also require precision. Sink and cooktop openings leave less material around certain areas, so handling and placement become especially important.

This is where professional countertop installation experts can make a noticeable difference. Skillful installers understand how to handle large pieces, align sections, and work around openings without treating every kitchen the same way.

Installation Protects the Material You Chose

People often focus on choosing the right material, but installation has just as much impact on the finished result. Even high-quality countertops can look poorly finished if seams, edges, or alignment are not handled carefully.

Good installation also helps protect the material by supporting key areas around corners, cutouts, and appliances.

For homeowners planning Rexburg ID countertops, it is worth asking who will measure, fabricate, and install the material—not just which slab looks best.

Good Materials Deserve Good Workmanship

The material and installation should work together from the beginning. Careful measuring, fabrication, leveling, and placement all influence how the final surface looks and performs.

Homeowners should also pay attention to the final details, including seam alignment, edge consistency, sink fit, and the way the surface meets nearby walls or appliances. These smaller details are often what separate an average installation from a polished one.

At Custom Royal Countertops & Tile, we handle each stage with attention to the details that matter. Call (208) 313-8385 today and let our team help …

Why the Installer Matters as Much as the Surface You Choose Read More »

Can Your Existing Cabinets Handle a New Surface?

Replacing a kitchen surface does not always mean replacing the cabinets below it. In many homes, existing cabinets can remain if they are strong, level, and properly secured. The important part is checking their condition before measurements and fabrication begin. Problems that seem small now can affect the fit, support, and appearance of the finished project later.

Start With the Overall Cabinet Condition

Cabinet age does not always tell the full story. Older cabinets may still be very strong, while newer ones can develop problems from leaks, loose fasteners, or poor installation. Before moving forward, check for:

  • Cracked or damaged cabinet boxes
  • Loose joints or fasteners
  • Water damage below the sink
  • Warped or swollen panels
  • Cabinets pulling away from the wall

Before ordering Idaho Falls ID countertops, it is worth making sure the base underneath is secure and free from damage. A new surface should not be used to hide a problem that could become worse over time.

Level Cabinets Help Create a Better Fit

Cabinets can look straight without being completely level. Floors may slope slightly, individual cabinet boxes may sit at different heights, or older installation work may have shifted over time.

This matters because countertops need even support across the cabinet run. High and low areas can create fitting problems or leave parts of the material without proper support.

A professional may check:

  • Height from one cabinet to the next
  • Alignment where cabinet sections meet
  • Level around corners
  • Stability beside appliances

Small adjustments are usually easier to make before final measurements are taken.

Finalize the Cabinet Layout First

Installing new countertops on existing cabinets requires a settled kitchen layout. Moving an island, replacing a sink cabinet, or adding another cabinet after measurements have been taken can change the size and shape of the finished pieces.

Before templating, homeowners should confirm:

  • Sink and appliance locations
  • Island size and position
  • Any new cabinet sections
  • Seating and overhang areas

Making these decisions early helps keep measurements accurate and reduces the chance of needing another template later.

Think About Weight and Extra Support

Some kitchen layouts need more support than others. Large islands, wide overhangs, sink openings, and long sections can all affect how the finished material is supported. Areas that may deserve extra attention include:

  • Seating overhangs
  • Dishwasher openings
  • Wide island sections
  • Sink and cooktop cutouts

The goal is to create a steady base so the new countertops are supported properly across the entire kitchen.

Check the Base Before Moving Forward

Existing cabinets can often work well with a new surface, but their strength, level, and layout should be checked first. Solving small cabinet problems before fabrication can make the rest of the project much easier.

At Custom Royal Countertops & Tile, we help homeowners prepare the space before fabrication and installation begin. Call (208) 313-8385 today to discuss your project and make sure your kitchen is ready for its new surface.…

Can Your Existing Cabinets Handle a New Surface? Read More »

The Edge Detail That Can Change Your Whole Kitchen

When planning a kitchen update, most homeowners focus first on the material and color. The edge of the surface may seem like a small detail, but it can change how the entire kitchen looks and feels. Some edges create a clean, modern appearance, while others add a softer or more decorative finish. The right choice can also make the surface easier and more comfortable to use every day.

Start With the Style of the Kitchen

An edge profile should work with the rest of the room instead of standing out for the wrong reason. 

A simple edge often fits well in modern kitchens, while a more detailed shape may suit a traditional or decorative design. Some common options include:

  • Eased or slightly rounded edges
  • Beveled edges
  • Bullnose edges
  • Half-bullnose designs
  • Ogee and other decorative profiles

Homeowners comparing Idaho Falls ID countertops should consider the cabinets, backsplash, fixtures, and overall style before choosing an edge. A small sample can look very different once it runs around an entire island or kitchen.

Think About Everyday Comfort

Appearance is important, but the edge is also something people touch and lean against every day. A sharply defined edge can provide a crisp look, while a rounded profile may feel softer around busy work areas.

Families may want to think about:

  • Children moving around the kitchen
  • Seating around an island
  • Frequently used preparation areas
  • Corners along busy walkways

The best countertops should work well with daily routines, not simply look attractive in a showroom. Thinking about how the kitchen is actually used can make the final choice easier.

Edge Profiles Can Change How Thick a Surface Looks

The shape of an edge can affect how heavy or thin the finished material appears. A simple profile usually keeps attention on the color and pattern of the slab. A more detailed edge can make the surface feel more decorative and substantial.

When researching popular countertop edge profiles for kitchens, it helps to view full-size examples rather than choosing from a small picture. The same edge may look subtle on one material and much more noticeable on another.

Not Every Edge Works With Every Material

Material type and thickness can affect which edge profiles are practical. Detailed shapes require enough material to create the design properly, and some surfaces may be better suited to simpler profiles.

Before making a final decision, homeowners should consider:

  • Material thickness
  • Strength near exposed edges
  • The size of the island or work area
  • How much detail the kitchen already has

An experienced fabricator can explain which options make sense for the selected slab and layout.

Choose the Edge Before Fabrication Begins

Edge details should be finalized before the material is cut and finished. Making this decision early helps keep fabrication consistent and prevents last-minute changes.

At Custom Royal Countertops & Tile, we help homeowners choose edges that complement their new countertops while also fitting the way the kitchen will be used.

A thoughtful edge can bring the entire design together. Call Custom Royal …

The Edge Detail That Can Change Your Whole Kitchen Read More »

Small Measurement Mistakes Can Create Big Countertop Problems

A new kitchen surface may look simple once it is installed, but the work starts long before the slab reaches the home. Accurate measurements help determine how the finished material will fit around walls, cabinets, sinks, appliances, and corners. Even a small error can lead to gaps, poor alignment, or delays during installation.

Make Sure the Cabinets Are Ready

Final measurements should be taken only after the cabinets are installed and secured. If a cabinet is moved or adjusted later, the finished surface may no longer fit as planned.

Before measuring, several details should be checked:

  • Cabinets should be firmly secured
  • Cabinet tops should be level
  • Uneven heights should be corrected
  • The final layout should already be confirmed

A stable base helps the new surface sit properly and reduces the chance of fitting problems later.

Homeowners looking into Idaho Falls ID countertops should ask when the final measuring will take place and whether the cabinet layout will be checked first.

Walls and Corners Are Not Always Perfect

Walls may look straight, but many are slightly uneven. Corners may also be a little more open or closed than they appear.

These small differences matter because the finished slab has to fit the real shape of the room. Professional countertop measuring services should account for details such as:

  • Walls that bow in or out
  • Corners that are not perfectly square
  • Changes in cabinet depth
  • Tight spaces near appliances
  • Small gaps that may affect the backsplash

A detailed template gives the fabricator a more accurate picture of the kitchen before the material is cut.

Sinks and Appliances Affect the Final Fit

Sink size and placement can change the layout more than homeowners may expect. The same is true for cooktops, faucets, soap dispensers, and nearby appliances. Important details may include:

  • Sink model and dimensions
  • Undermount or drop-in design
  • Faucet hole locations
  • Cooktop measurements
  • Space around the range or refrigerator

These details affect nearby countertops and how the finished pieces fit together. Confirming them before fabrication helps avoid unnecessary changes during installation.

Overhangs Need to Be Planned Early

Overhangs affect both the look of the kitchen and how the space is used. This is especially important around islands, breakfast bars, and seating areas. Homeowners should decide:

  • Where seating will go
  • How much overhang is needed
  • Whether added support may be required
  • Which edge profile will be used

These choices should be finalized before fabrication. Changing the overhang after the slab has been cut can be difficult and may increase the cost of the countertop project.

Good Measurements Help the Whole Project

Accurate measurements help reduce fitting problems, delays, and costly adjustments. When cabinets, walls, sinks, appliances, and overhangs are checked together, the finished project is much more likely to fit the way it should.

At Custom Royal Countertops & Tile, we take care to measure and plan each detail before fabrication begins. For professional measuring, fabrication, and installation, call Custom Royal Countertops & Tile at (208) 313-8385 today.…

Small Measurement Mistakes Can Create Big Countertop Problems Read More »

CALL NOW for 5% Off!